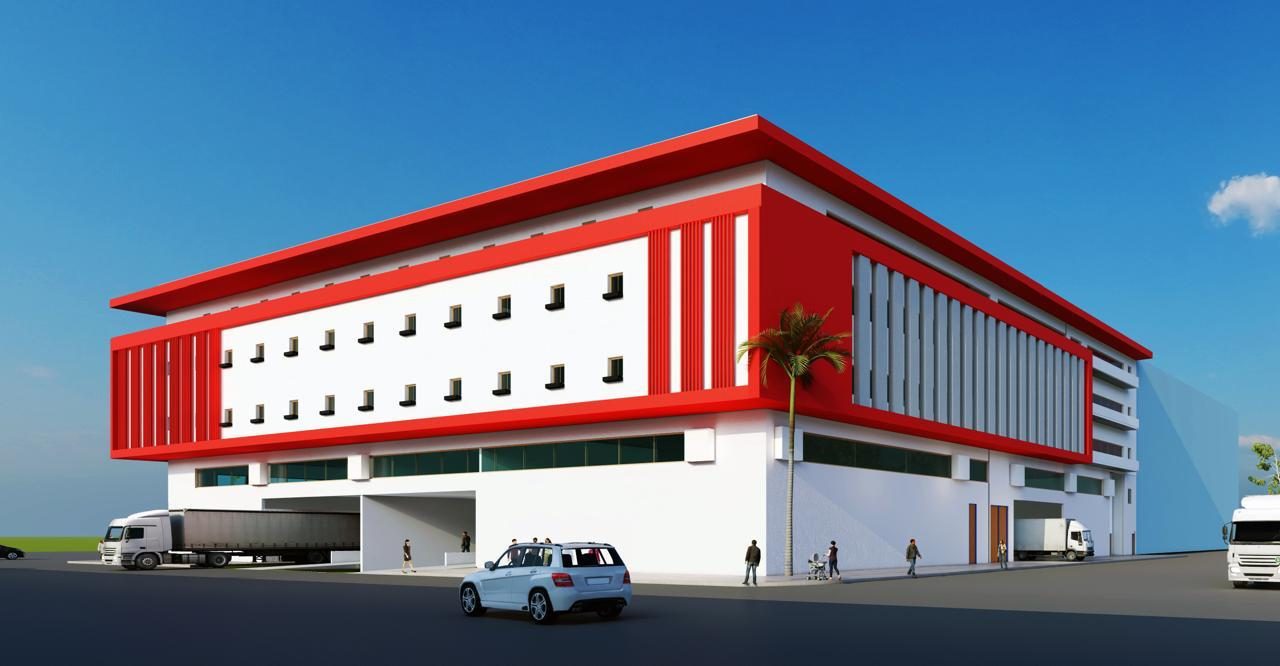
Built to produce, store and distribute.
17 612 m² of built space in four independent, modular lots for rent. Up to 7 m of clear height, a 3 t/m² floor slab and two loading docks per lot.
Six levels, with heights designed for use.
A 7 m ground floor for heavy handling and loading docks, three 4 m upper floors for workshops and storage, and a 3.60 m basement. Select a level to see its specifications.
← Swipe to see the full section →
Open floors, flooded with daylight.
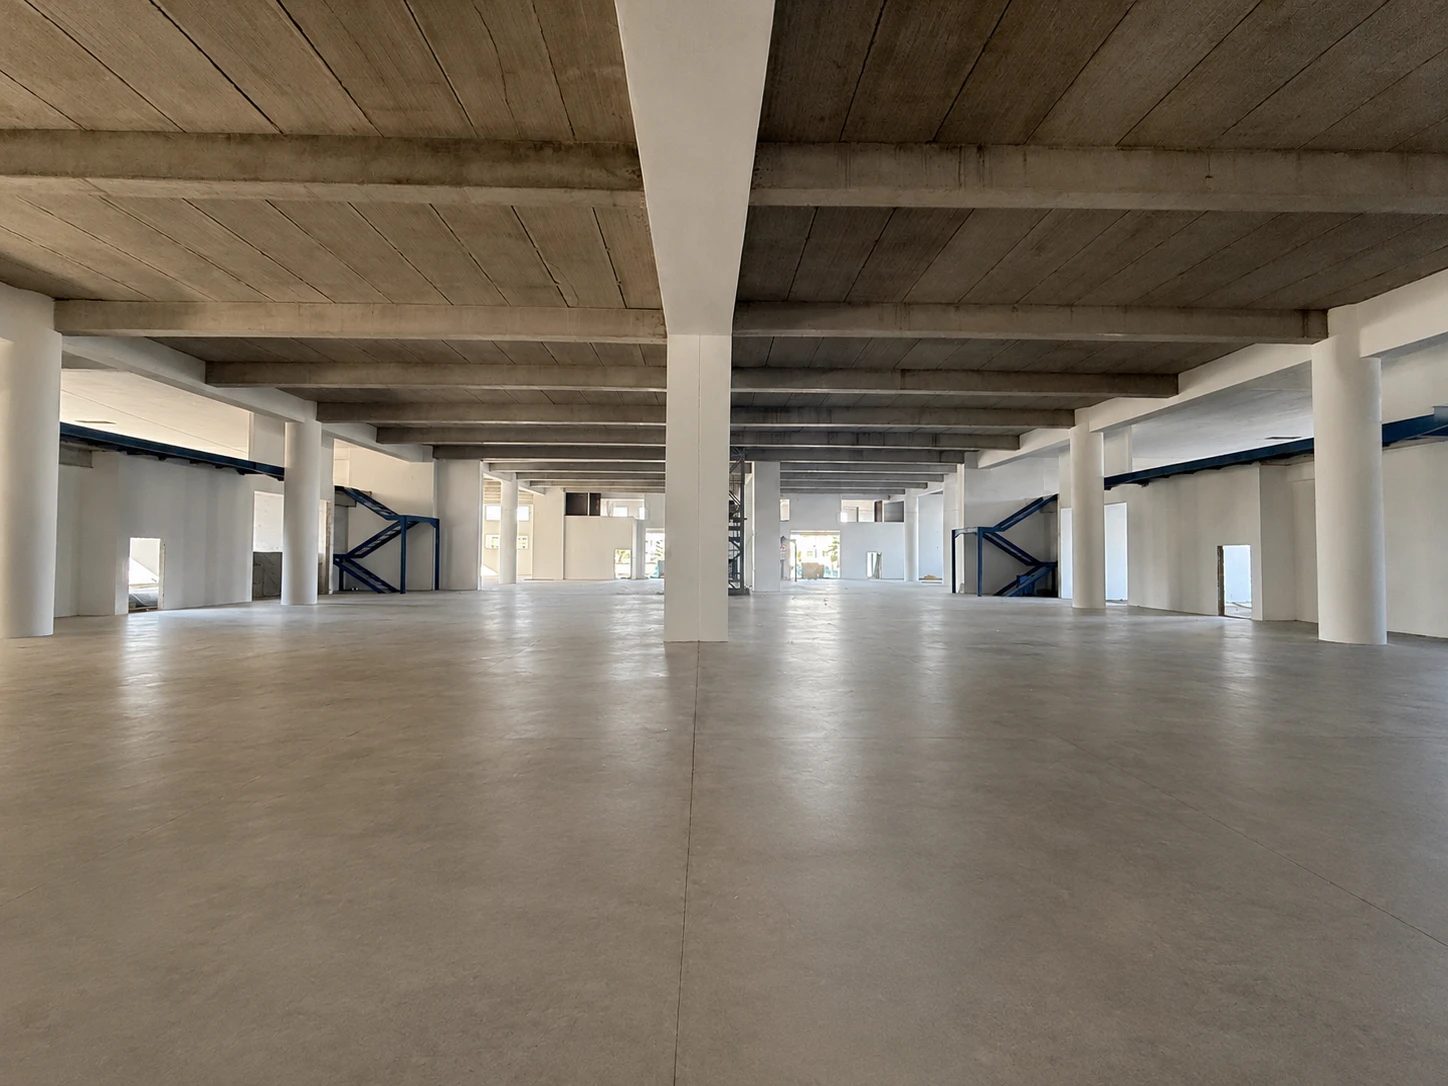
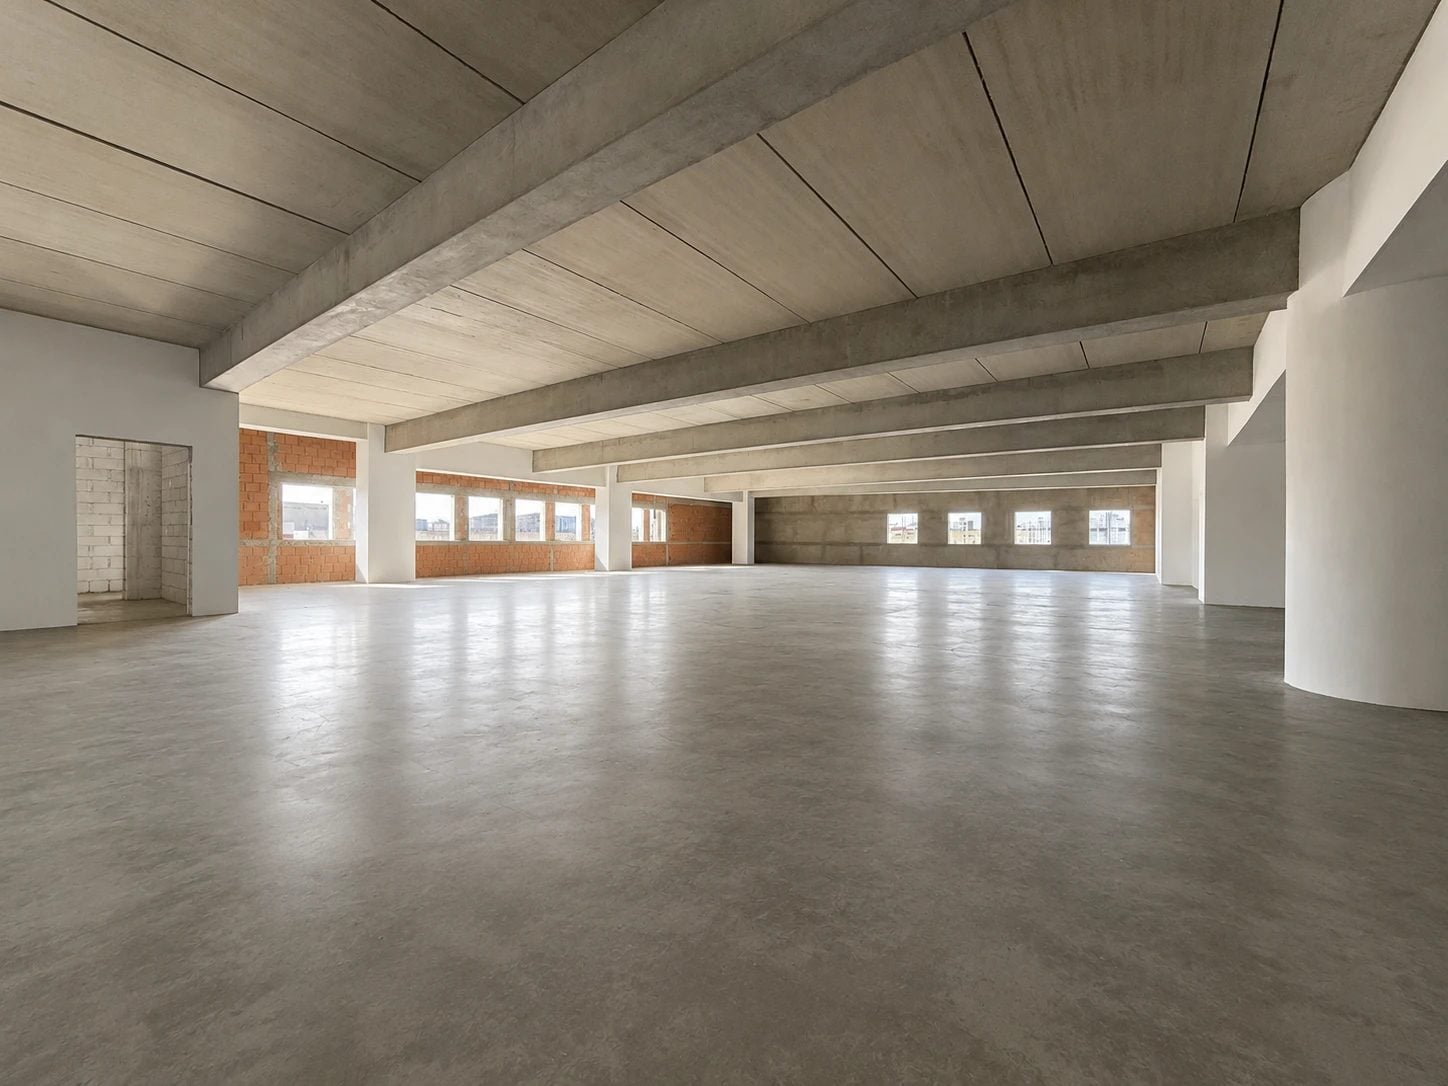
A regular column grid, reinforced concrete beams and large open areas. Photos taken during construction.
Four lots, one address.
Lots 19 to 22 form a single square building. Each lot works on its own, with its own access, docks and vertical circulation, or combines with its neighbours. Click the lots to build your floor area.
A frame designed to last.
A reinforced concrete post-and-beam structure, reinforced slabs and a regular grid: the building handles intensive use and can be reconfigured without major works.
On the ground floor, for forklifts, machinery and heavy loads.
On the upper floors, for pallet racking, workshops and showrooms.
Regular column grid: open floors that are easy to partition or fit with racking.
One building, six ways to use it.
The lots adapt to each occupier's business, today and tomorrow.
Production and assembly on a 3 t/m² slab.
Two docks with dock lift per lot and a 30 m road.
Pallet racking on 750 kg/m² upper floors.
HGV access and smooth traffic flow.
Glazed, street-facing ground floor.
Workshop, offices and changing rooms in one lot.
The project, from rendering to construction site.
The 3D renderings show the finished building. The photos show actual construction progress.
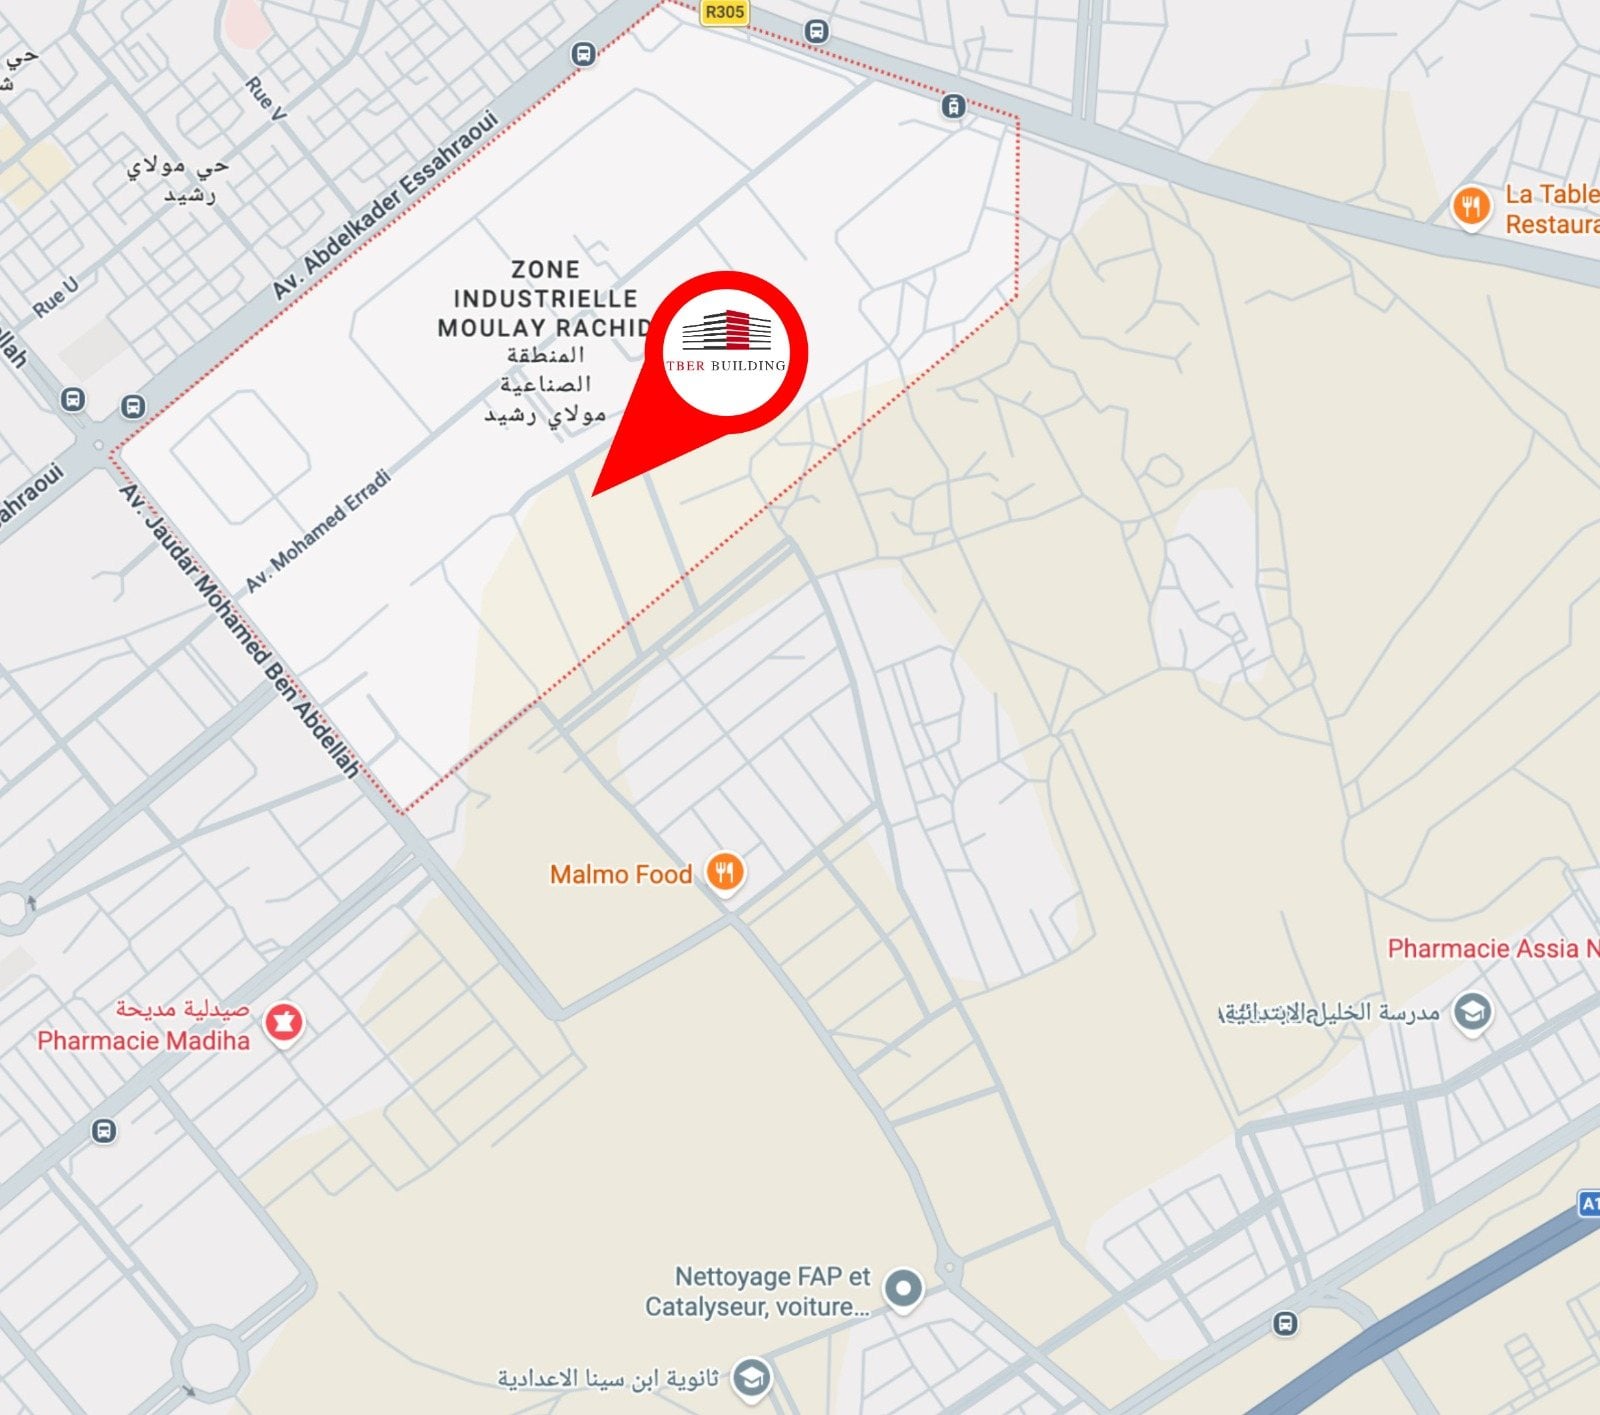
In the heart of the Moulay Rachid industrial zone.
East of Casablanca, between the R305 and the main roads of Hay Moulay Rachid, a few minutes from the A1 motorway.
We see industry as useful heritage, and location as the first asset of any project.
TBER BUILDING is an industrial real estate developer based in Casablanca. We design, develop and deliver buildings for production, logistics and storage.
Our job is to find strategic locations, build projects there that meet today's industrial standards, and support occupiers (manufacturers, logistics providers, distributors, craftspeople) as they move in.
The Hay Moulay Rachid project is our first development: 17 612 m² of modular space in four independent lots.
Let's visit your future lot.
Tell us about your business: we will suggest the right lot or combination of lots and arrange a site visit.